
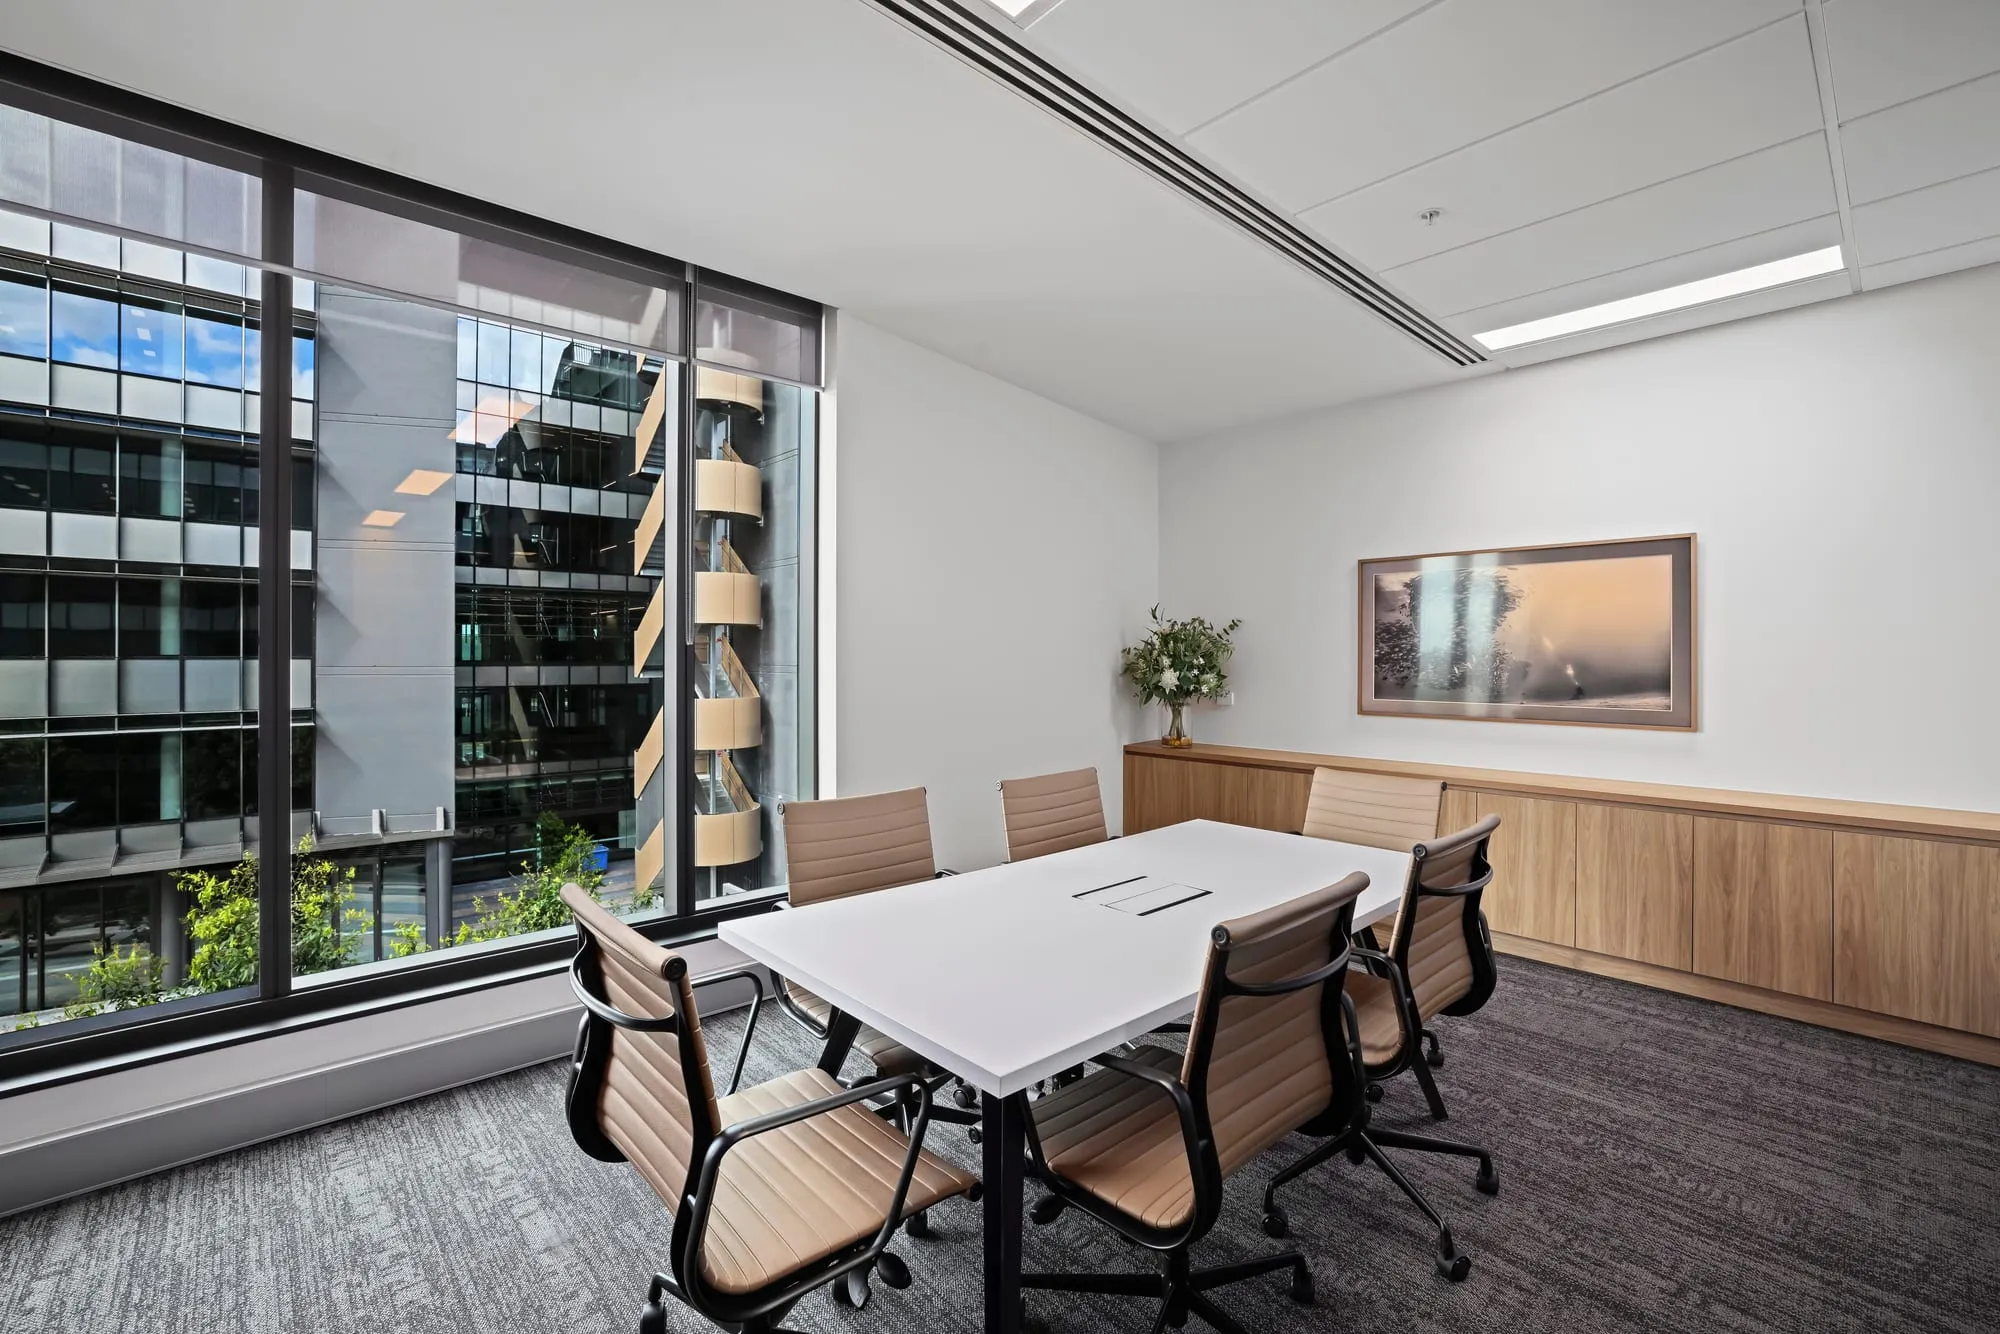

Walsh Accounting, Oran Park
A refined professional office: a branded reception behind timber battens, a boardroom and meeting rooms looking out over the town centre, and a calm director’s office.
Office interior design and fitout in Sydney: professional offices, branded workplaces and shared workspaces, up to 1,000 m² and 100+ people, with landlord and building-manager approvals handled for you.

A refined professional office: a branded reception behind timber battens, a boardroom and meeting rooms looking out over the town centre, and a calm director’s office.


A bold branded front office in deep navy and black battens, with an illuminated sign, sculptural pendant lighting, a timber-floored boardroom and an open team area.


A bright, efficient office with a branded glazed entry, a full boardroom and open-plan teams along the windows.


A shared workspace for many small businesses: acoustic meeting pods, breakout tables and lounges, and private suites off a central hub.
“Frontier Fitouts exceeded our expectations in the design and fit out of our Smart Work Hub coworking space. Working with the team was a dream and nothing was too much trouble.”
Based in Oran Park, designing across Sydney, from Macarthur and South West Sydney to the Sutherland Shire, the inner city and beyond.
From a 100 m² suite to a full 1,000 m² floor for 100+ people.
Yes. Colour, signage and feature joinery can carry your brand through the space, as at Camden Property Agents.
Both. Take our design to your own builder, or have Frontier Fitouts build it with cost developed alongside the design.
Yes, we prepare and manage them so your move stays on track.
Start your design online. It takes about ten minutes, and we’ll come back to you with next steps.
Tell us about your site, your team and how you work. It takes about ten minutes, and the brief opens with Office already selected.