MEDICAL & HEALTH

Calm, considered spaces for care.

Medical fitout design in Sydney for mental health, GP and allied health practices, designed around your patients and your clinicians, and delivered while your practice stays open.
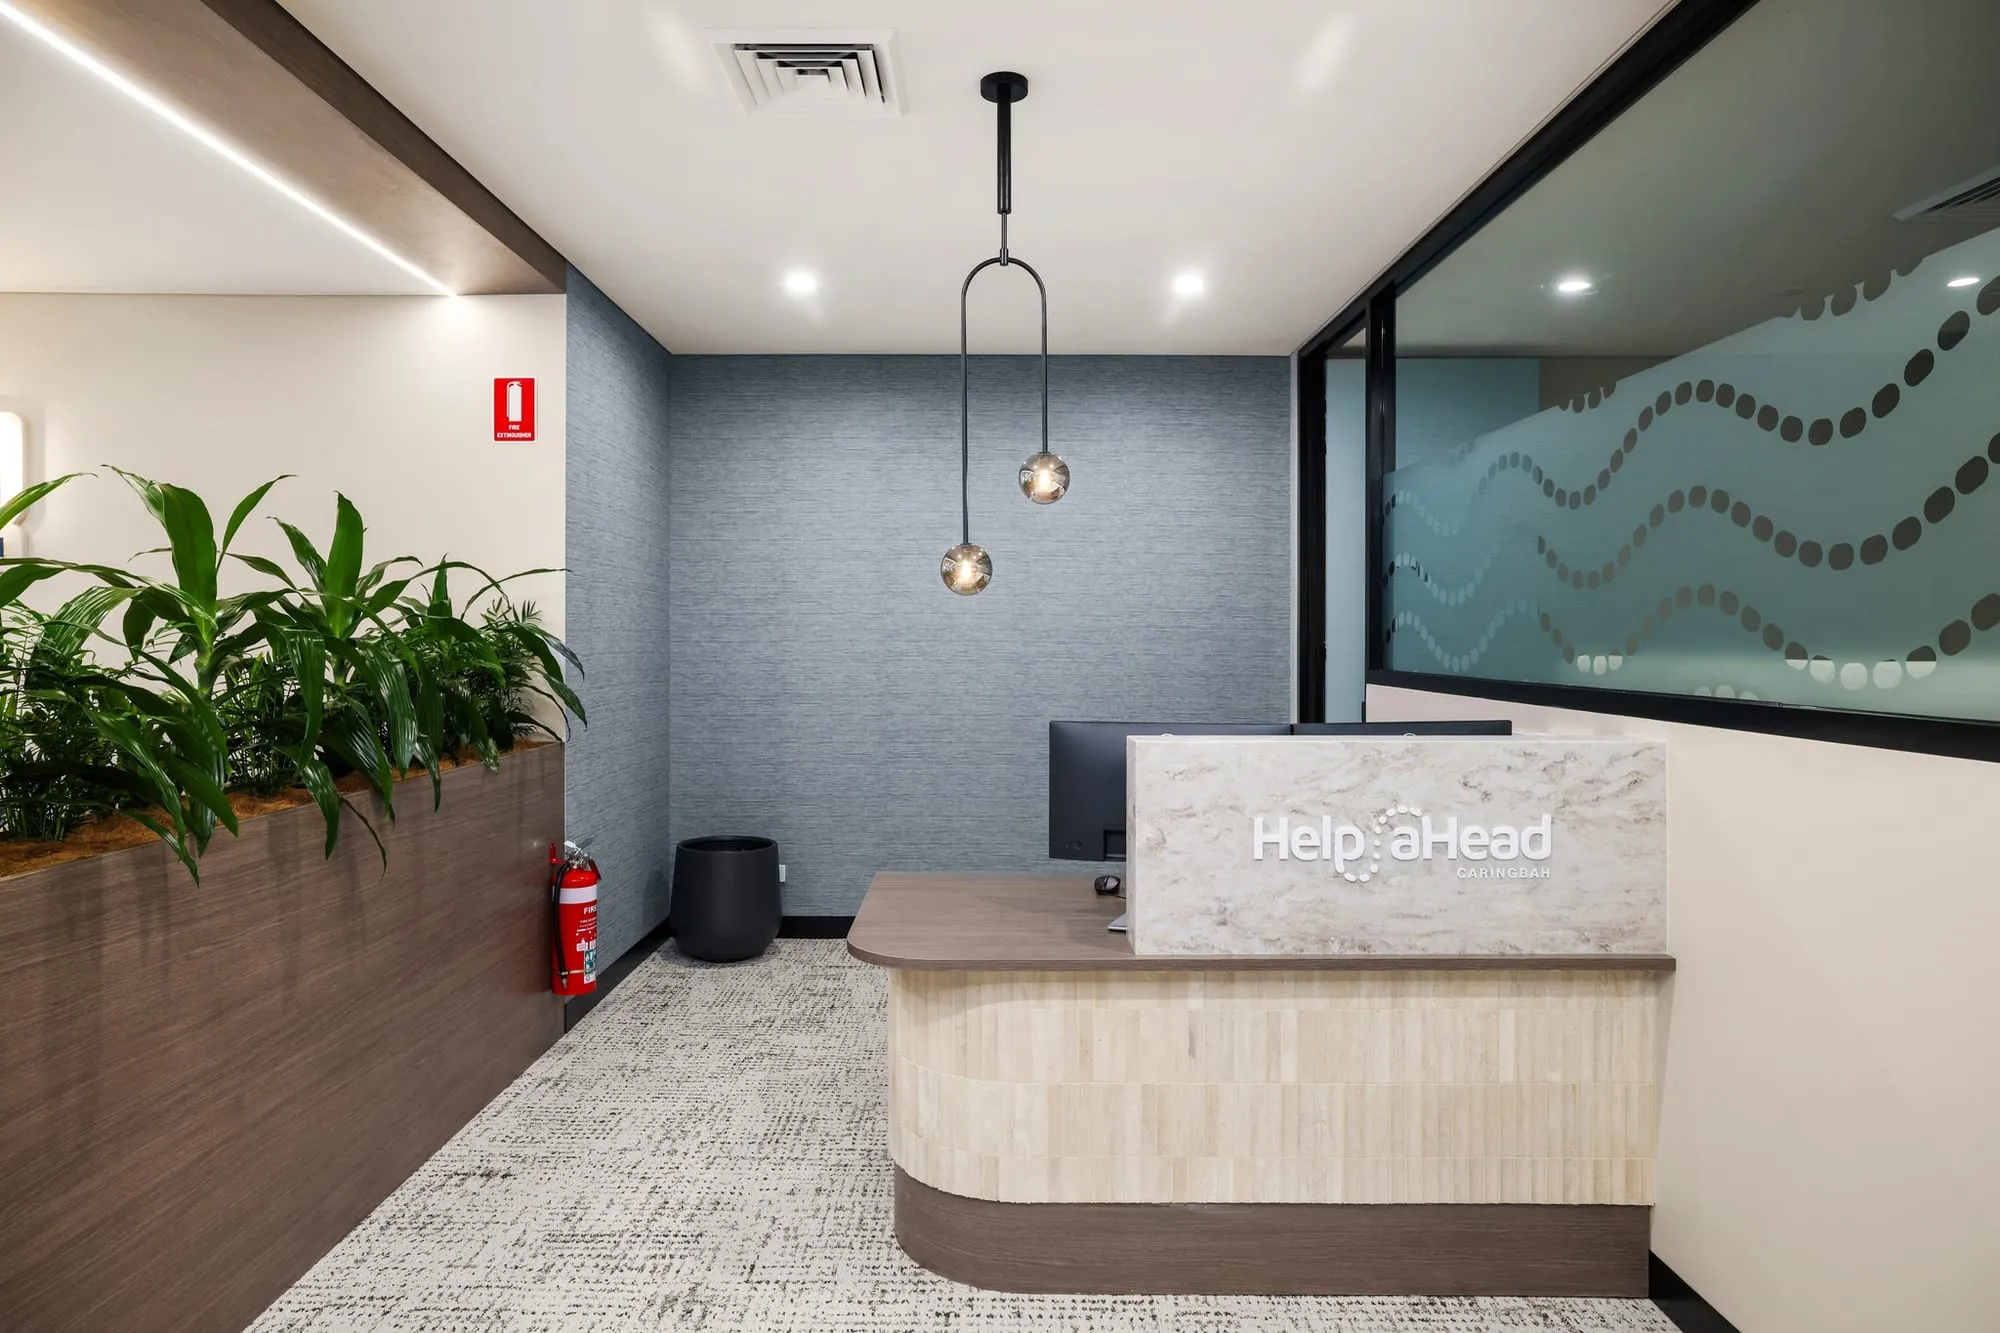
Reception at HelpAhead, Caringbah, with timber planter joinery and a blue feature wall
HelpAhead, Caringbah

WHO WE DESIGN FOR

Mental health

Counselling rooms, group rooms, quiet rooms and waiting areas that feel safe, private and unhurried.

GP practices

Reception and waiting, consult and treatment rooms, and staff areas that keep a busy clinic flowing.

Allied health

Therapy and treatment suites for multi-practitioner teams, planned around how each discipline works.
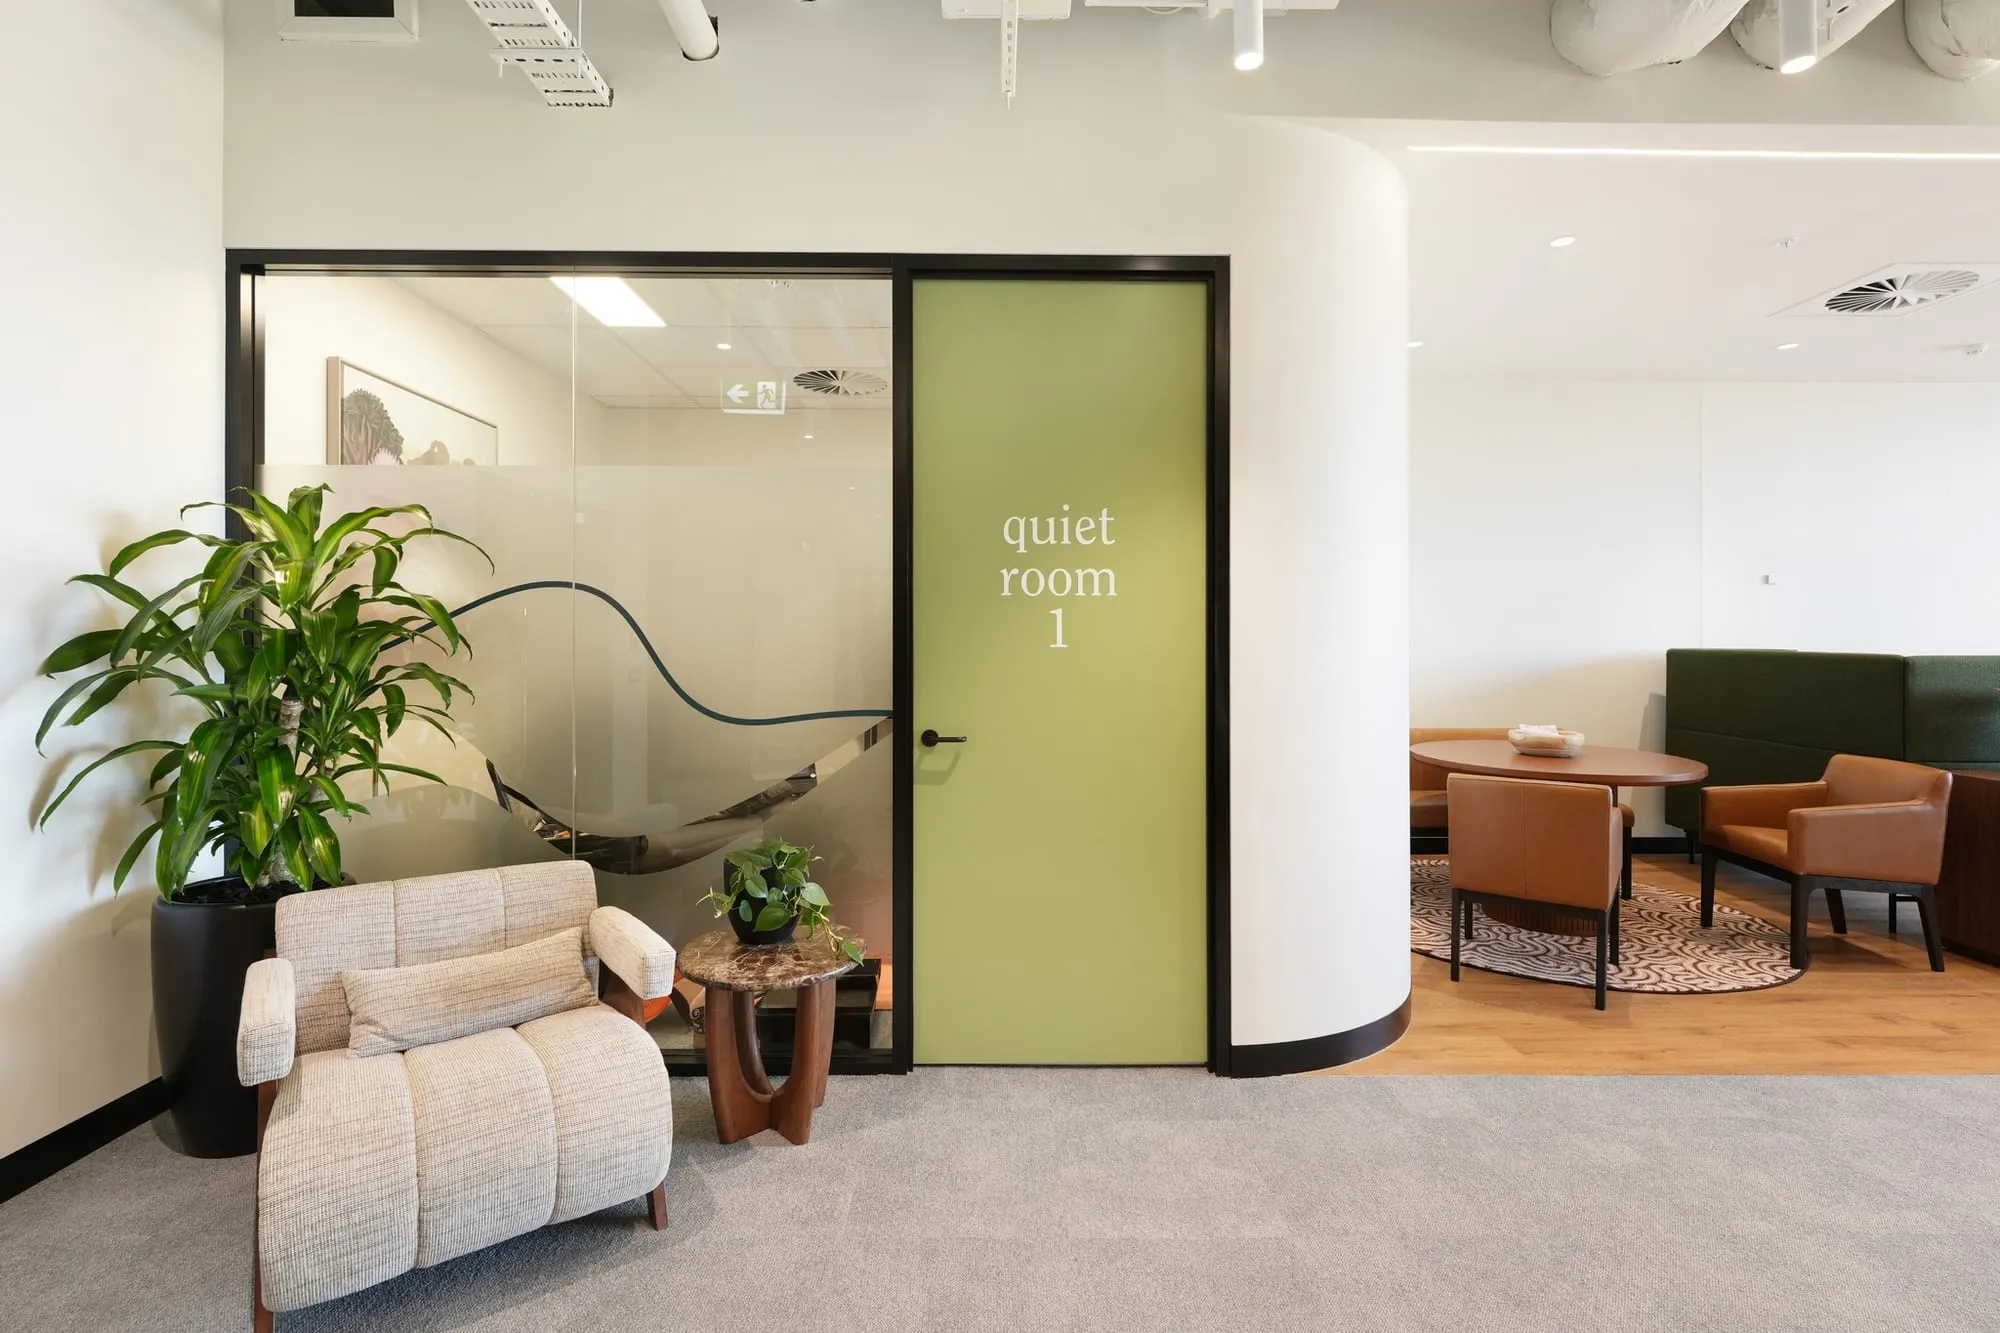
Quiet room with green door and soft seating at Medicare Mental Health, Campbelltown

WHY PRACTICES CHOOSE US

01

We work around your patients

Staged works in live practices, so you keep seeing patients while we build.
02

Design and cost, side by side

You see what it costs as the design develops, so there are no surprises at tender.
03

Approvals handled

Landlord and building-manager approvals managed for you.
04

One team to handover

Designed by Frontier Interiors and built by Frontier Fitouts, with one point of contact throughout.
MEDICAL PROJECTS

Trusted by Medicare Mental Health, headspace and HelpAhead.

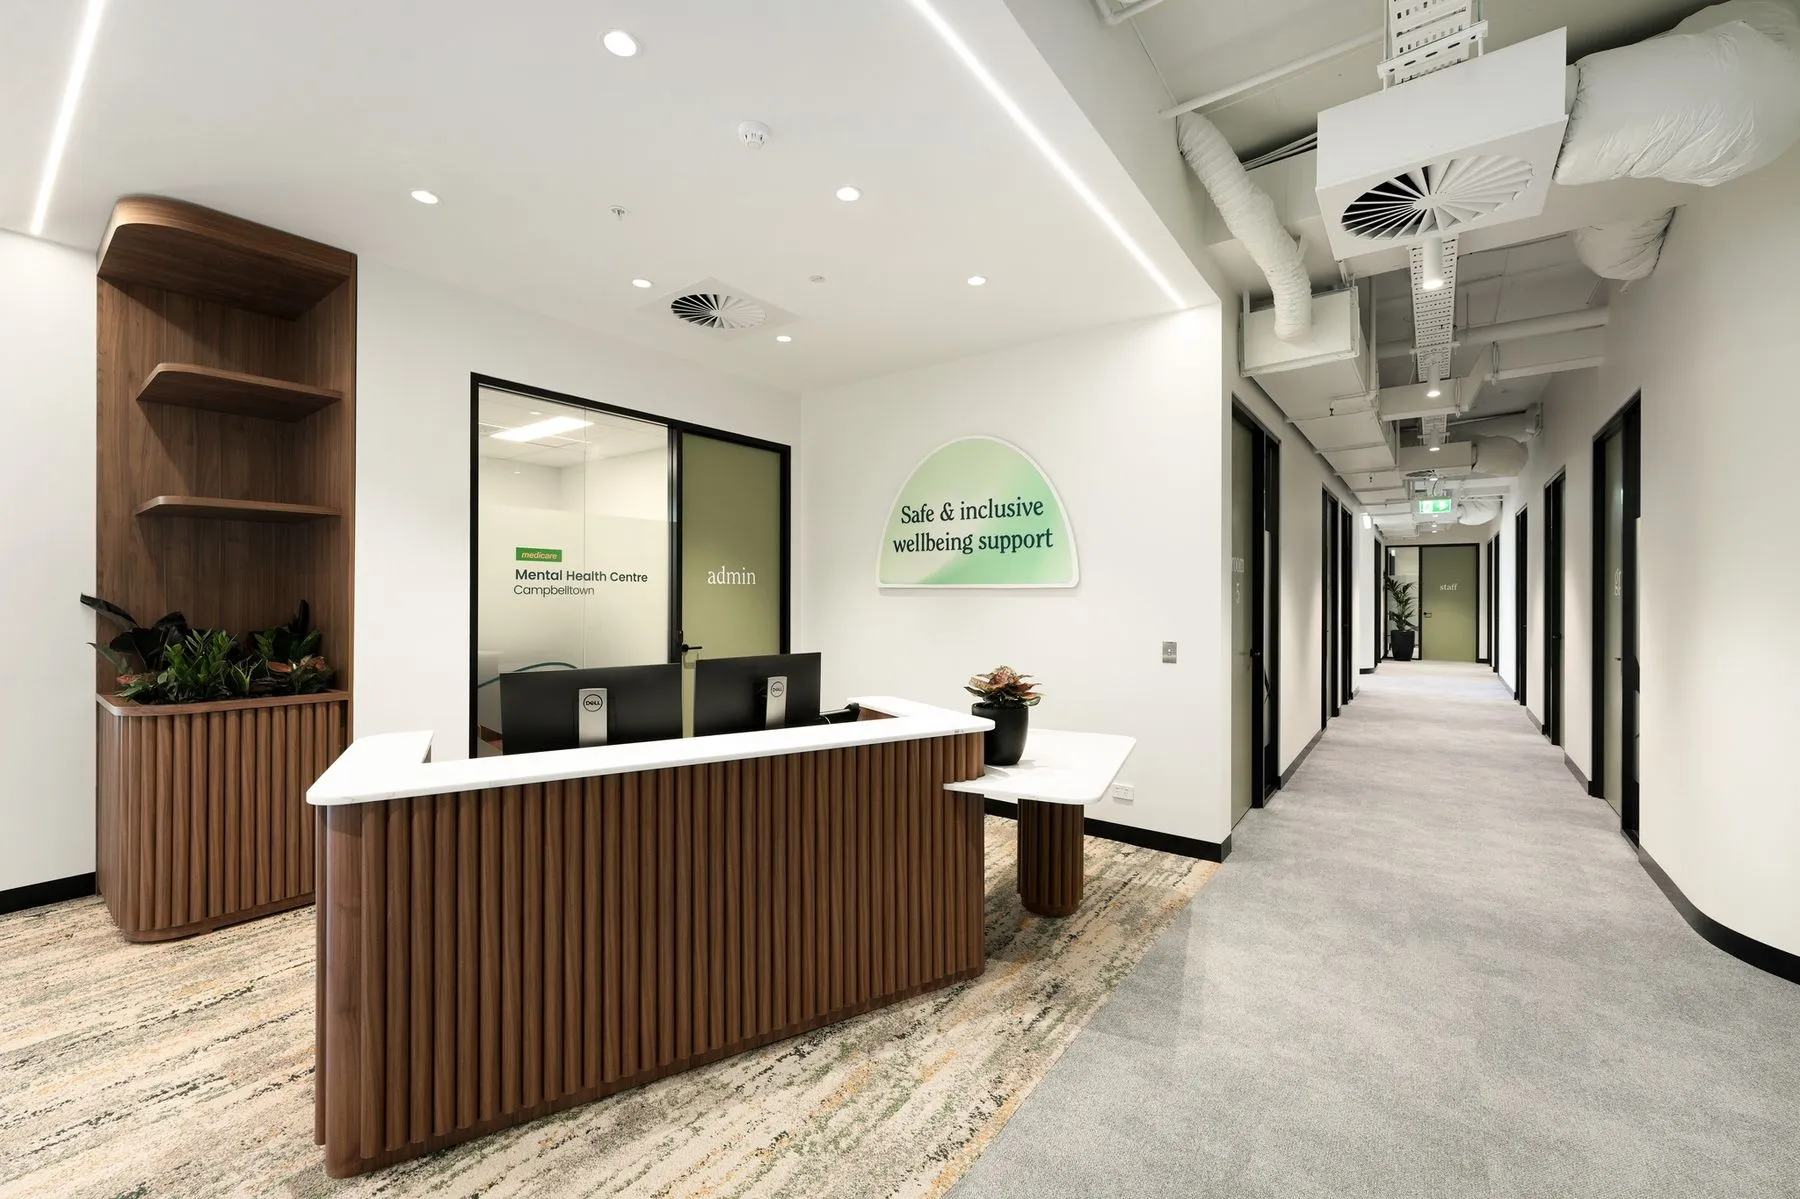
Timber-slat reception desk at Medicare Mental Health, CampbelltownConsult room with soft lounge seating at Medicare Mental Health, CampbelltownSage green group room doors at Medicare Mental Health, Campbelltown
MENTAL HEALTH · CAMPBELLTOWN

Medicare Mental Health, Campbelltown

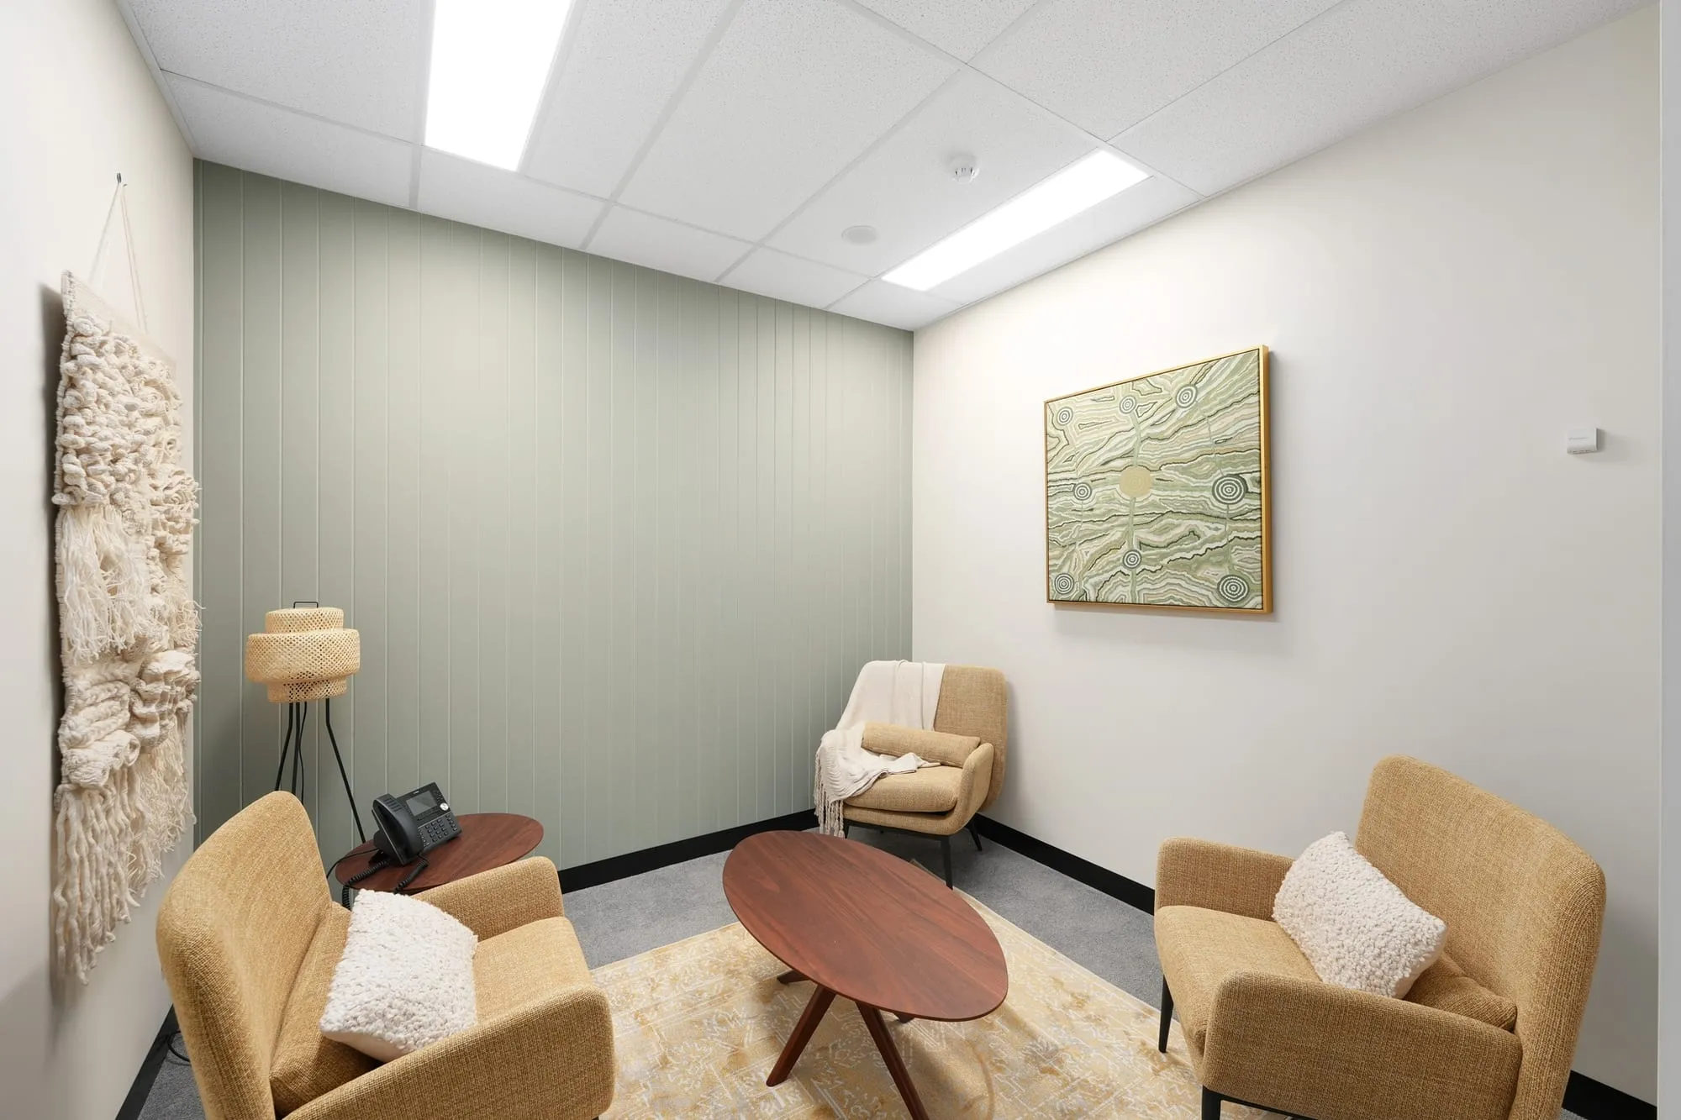
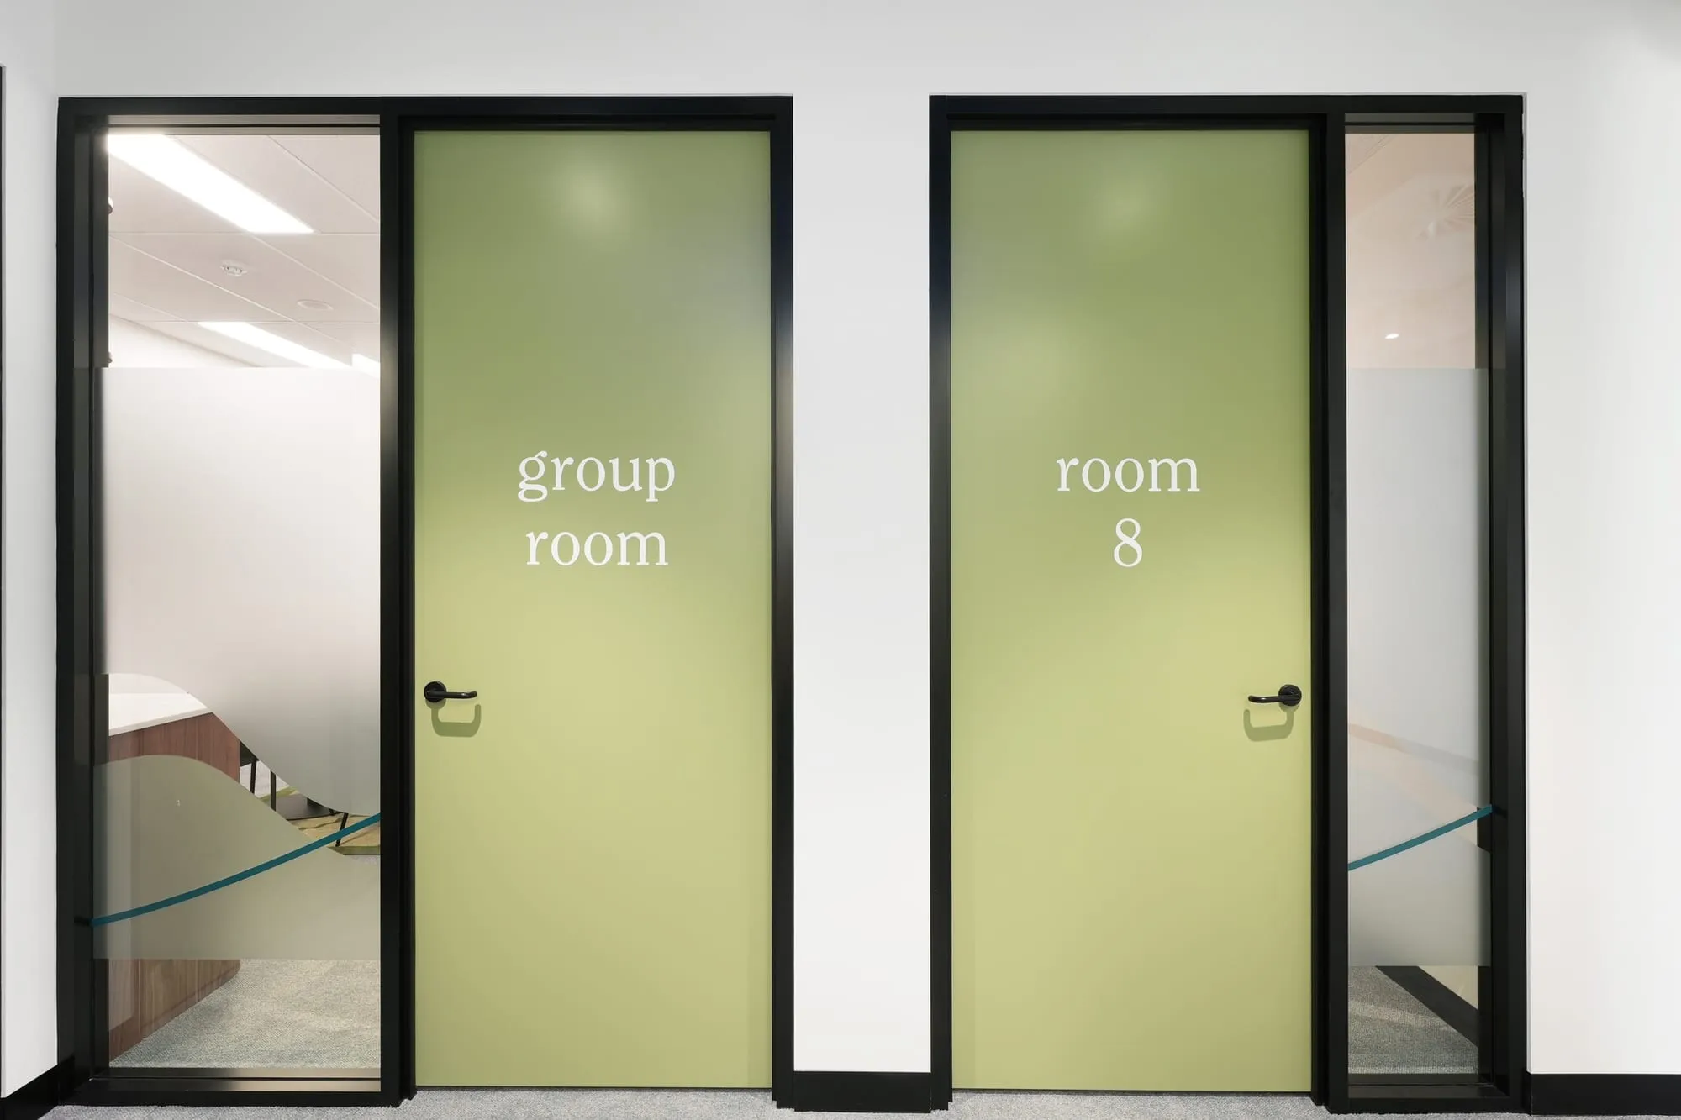
A calm, residential-feeling centre: timber-slat reception, sage-tiled breakout and kitchen, soft-furnished consult rooms, and quiet and group rooms marked with colour-coded doors.
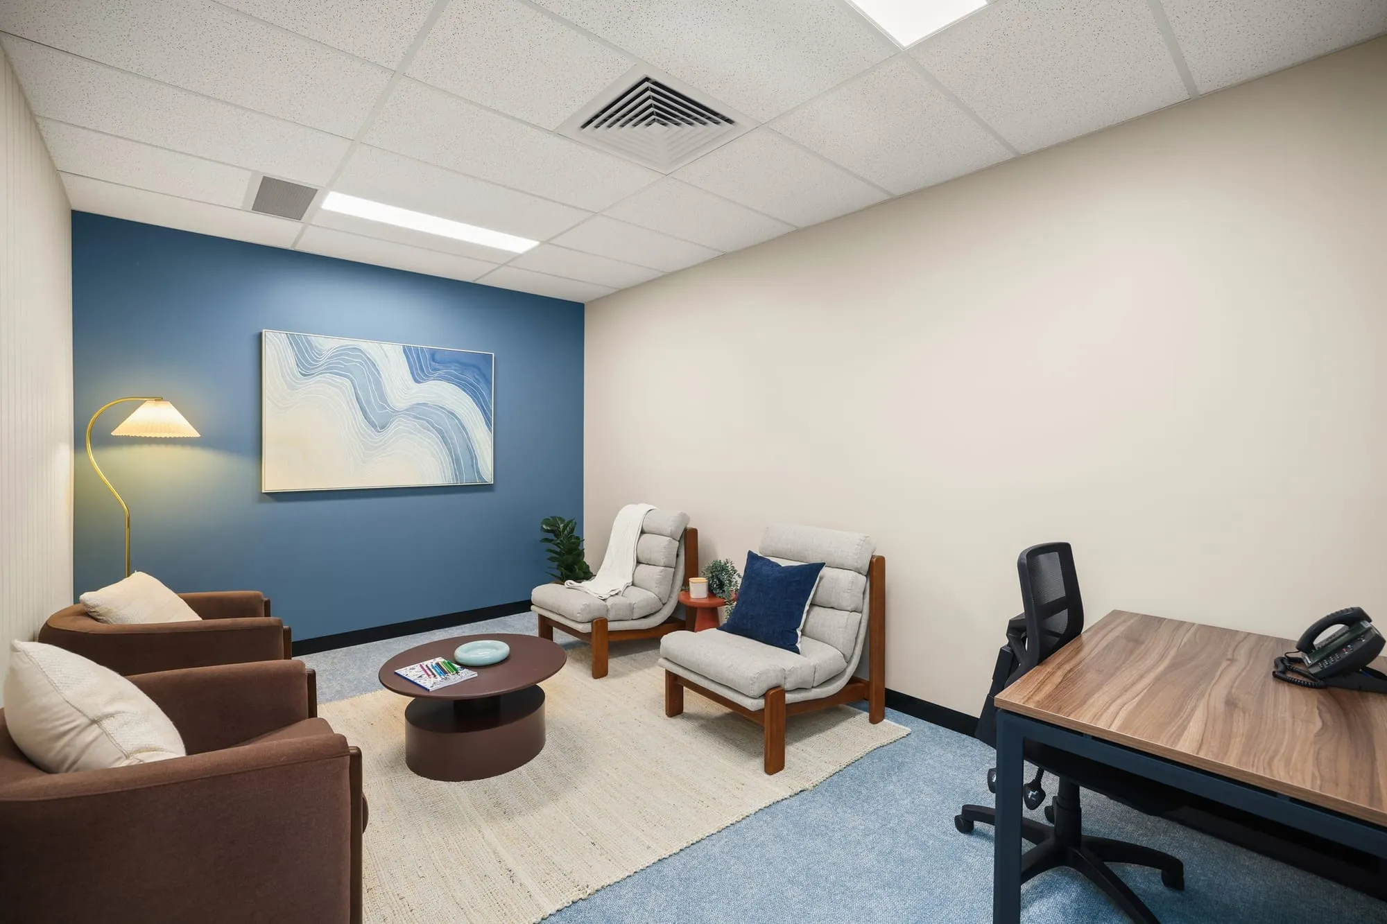
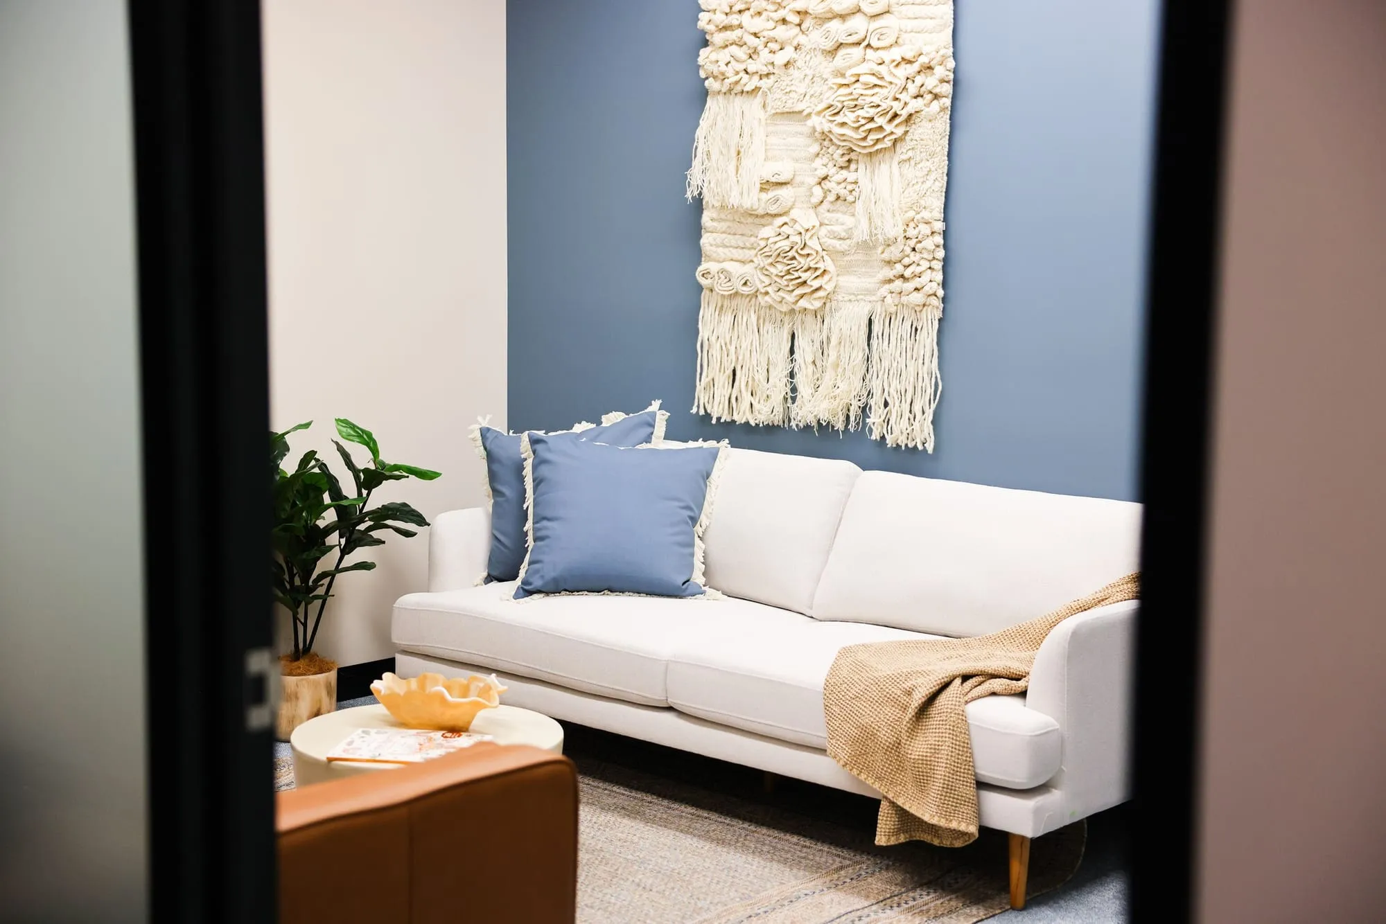
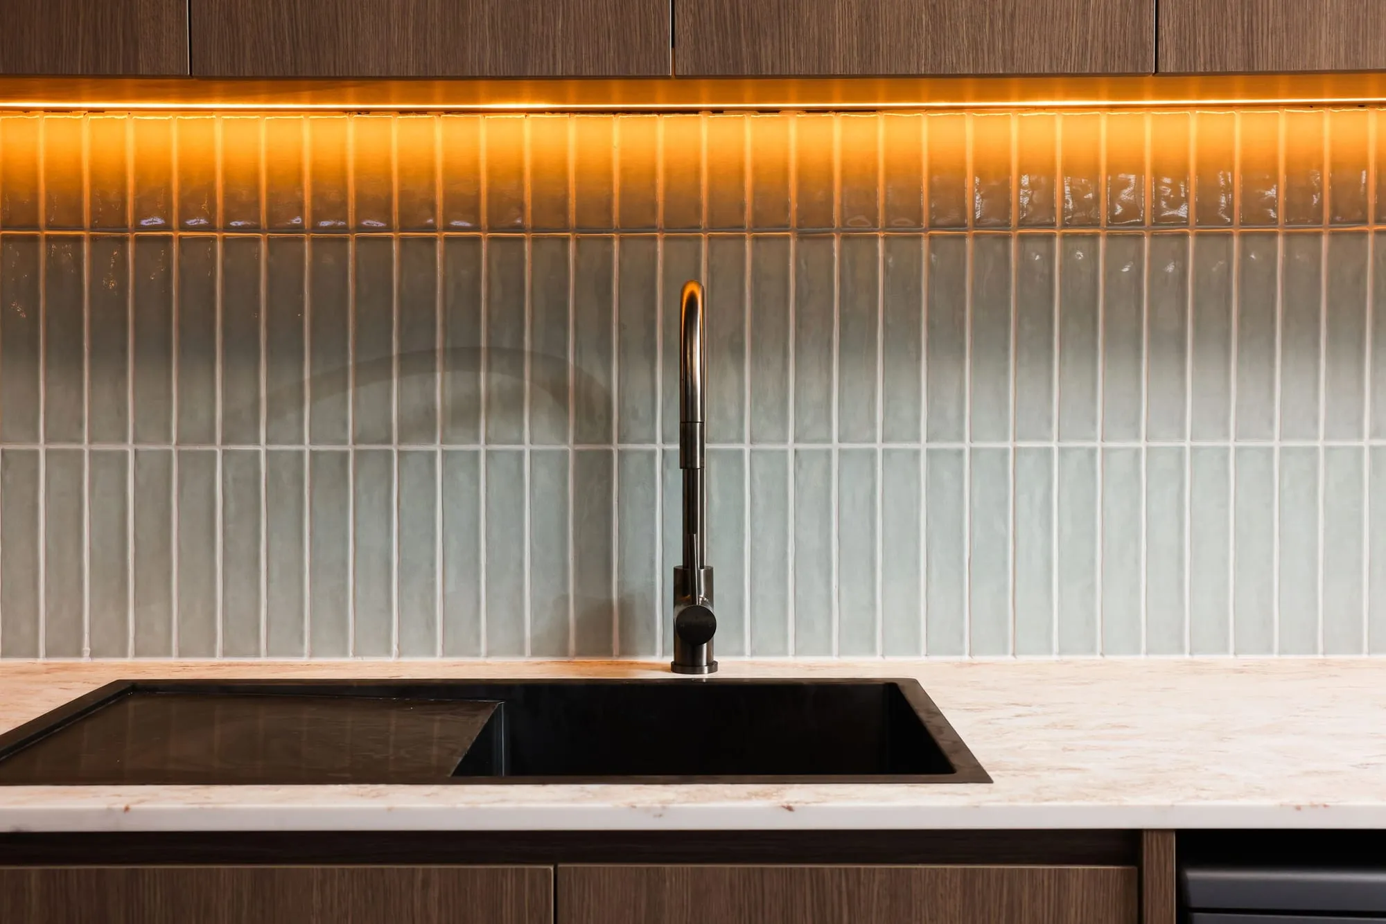
Counselling lounge with blue feature wall at HelpAhead, CaringbahLounge with sofa and woven wall art at HelpAhead, CaringbahKitchen with tiled splashback and warm lighting at HelpAhead, Caringbah
MENTAL HEALTH · CARINGBAH

HelpAhead, Caringbah

A street-front centre with a welcoming reception of timber joinery and planters, a blue feature wall, warm counselling lounges and a kitchen finished in tile and timber.
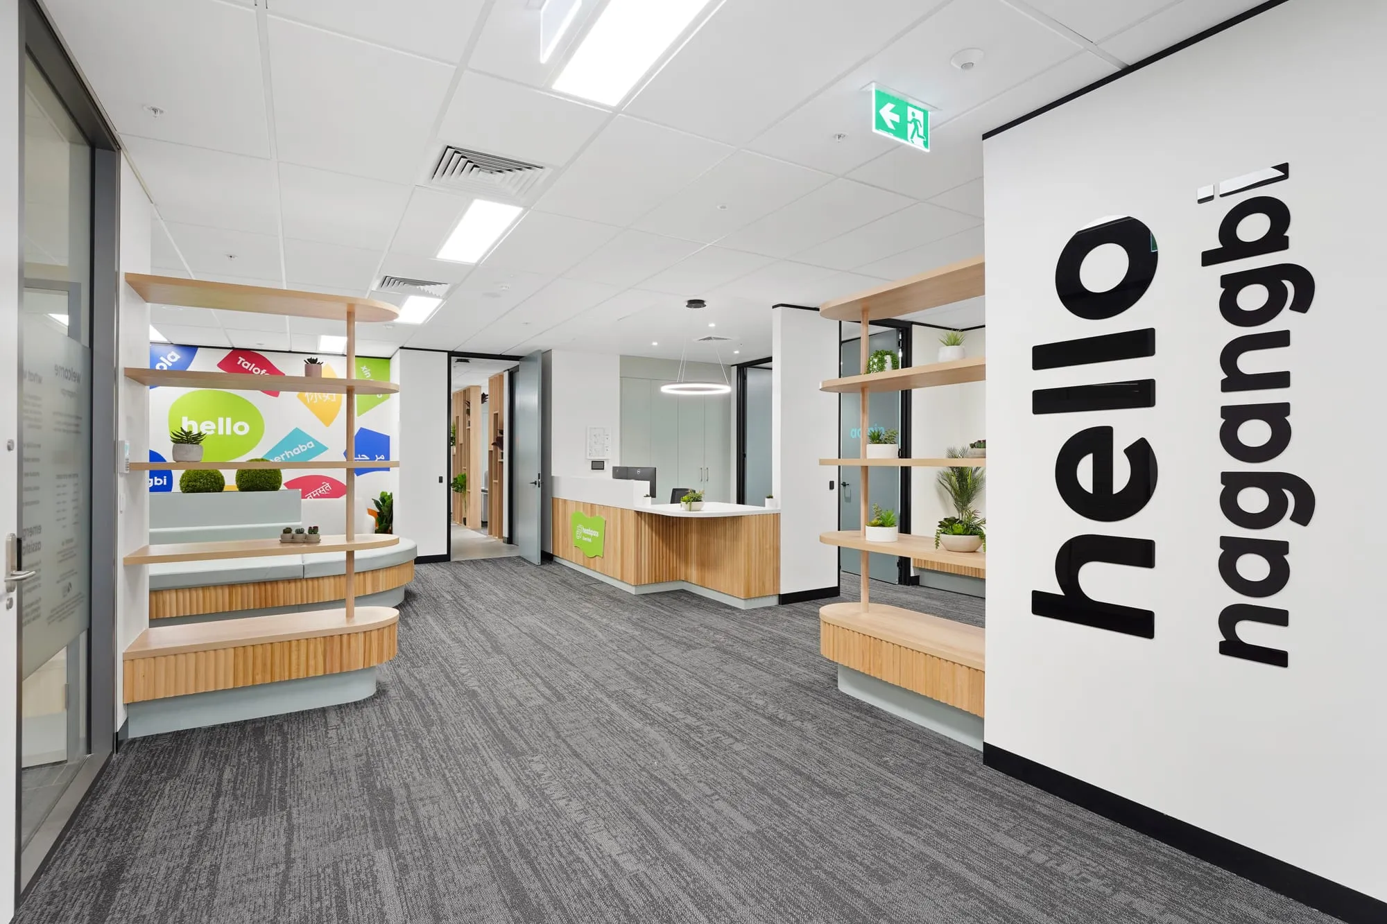
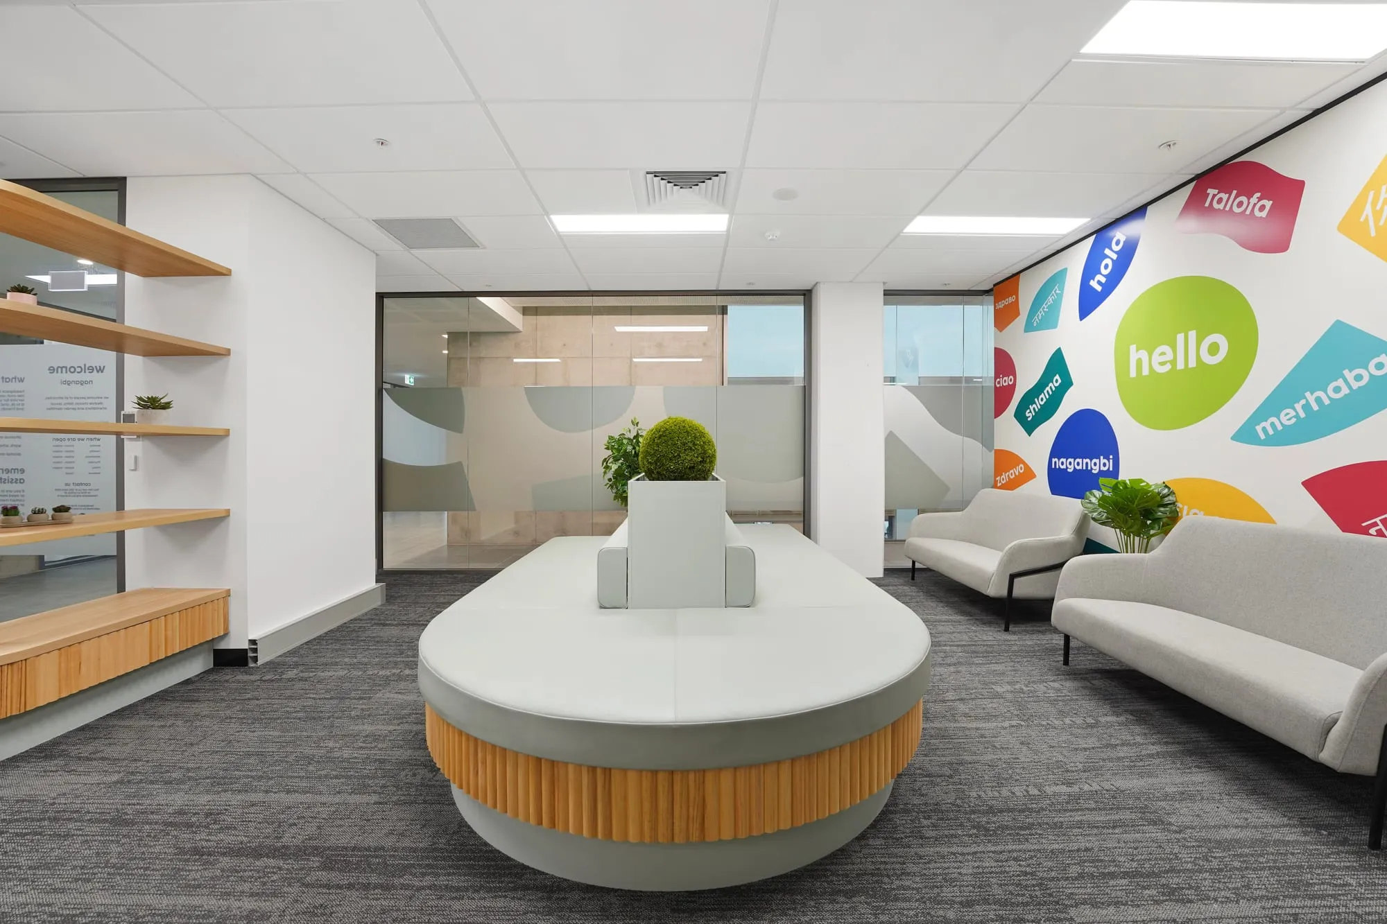
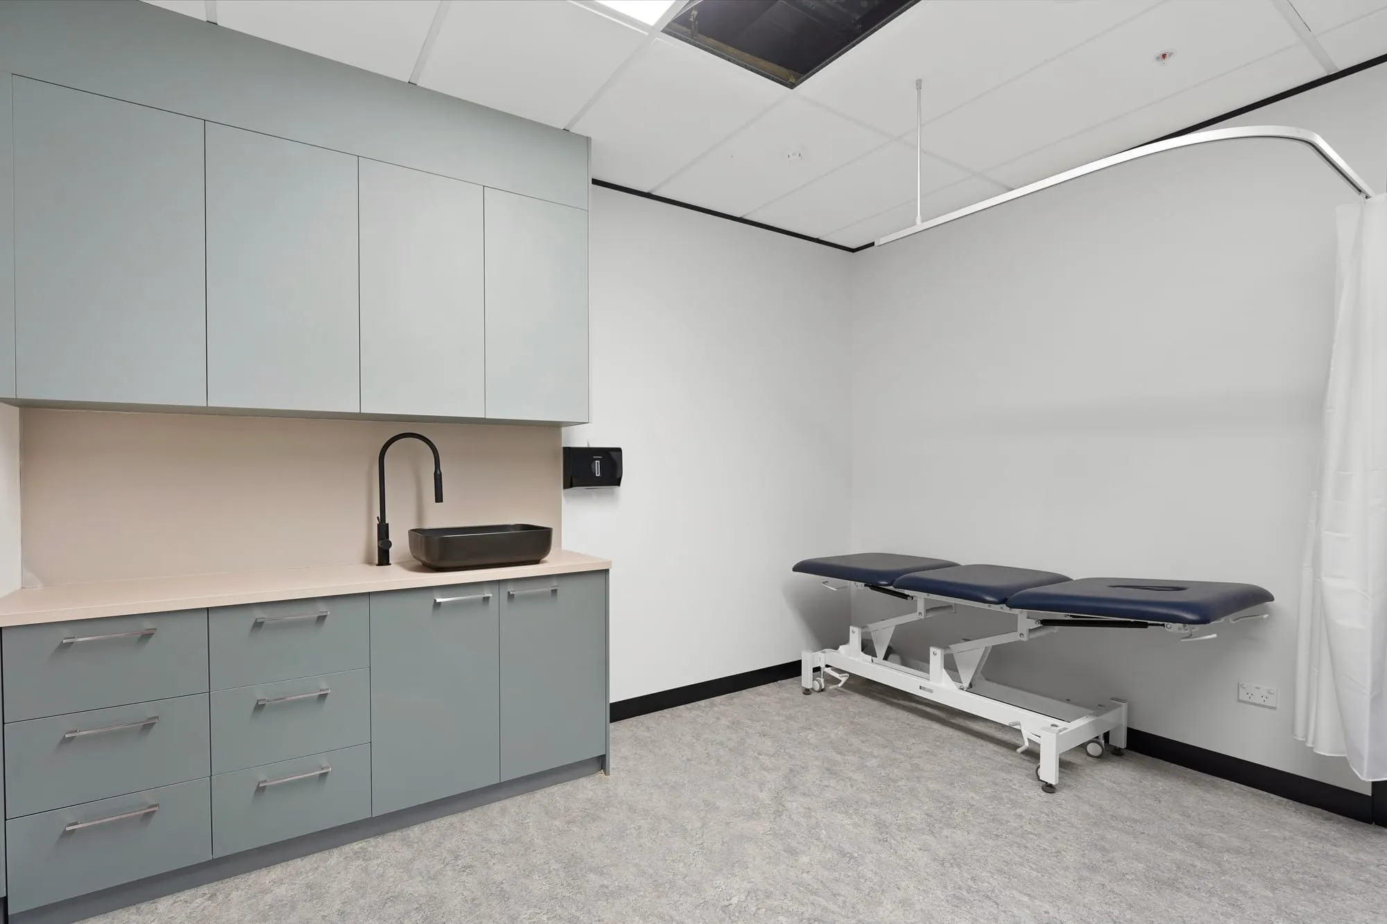
Reception with hello wall graphic at headspace, Oran ParkWaiting area with curved seating at headspace, Oran ParkTreatment room with joinery and examination bed at headspace, Oran Park
YOUTH MENTAL HEALTH · ORAN PARK

headspace, Oran Park

A bright, multilingual welcome for young people, with a colourful reception and waiting area, treatment rooms and accessible amenities.
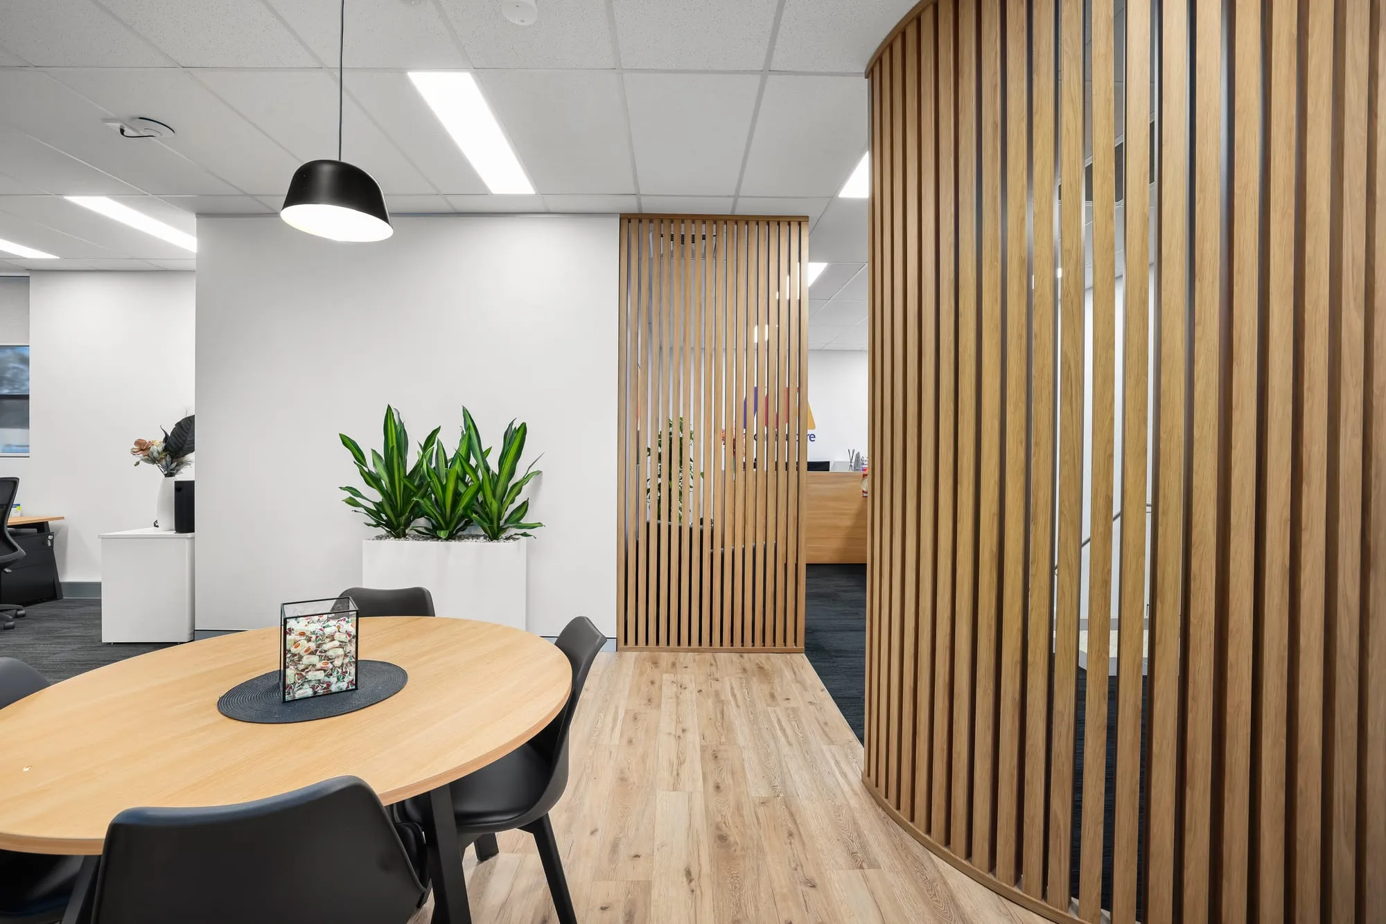
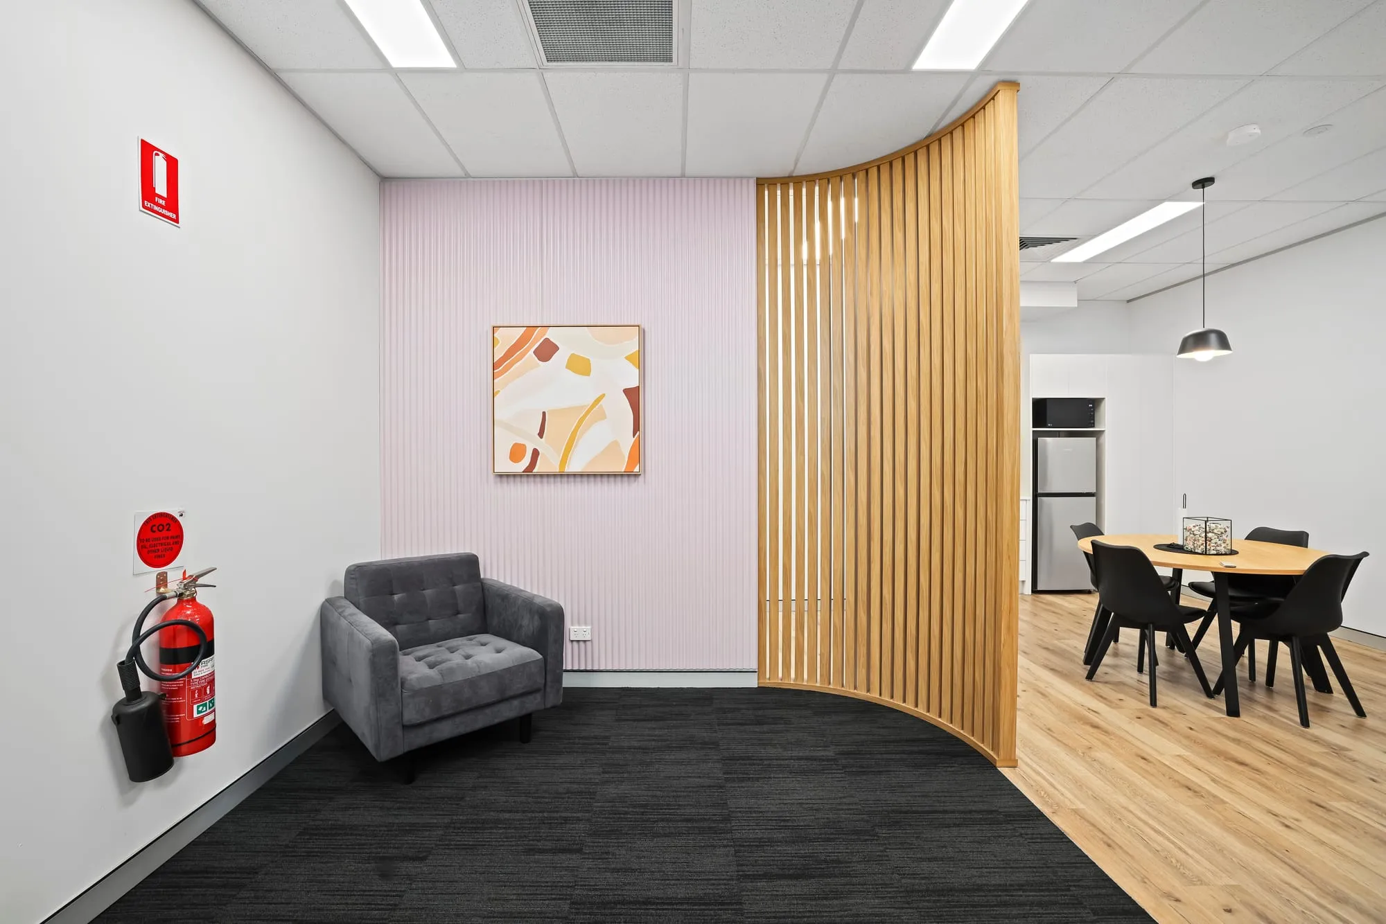
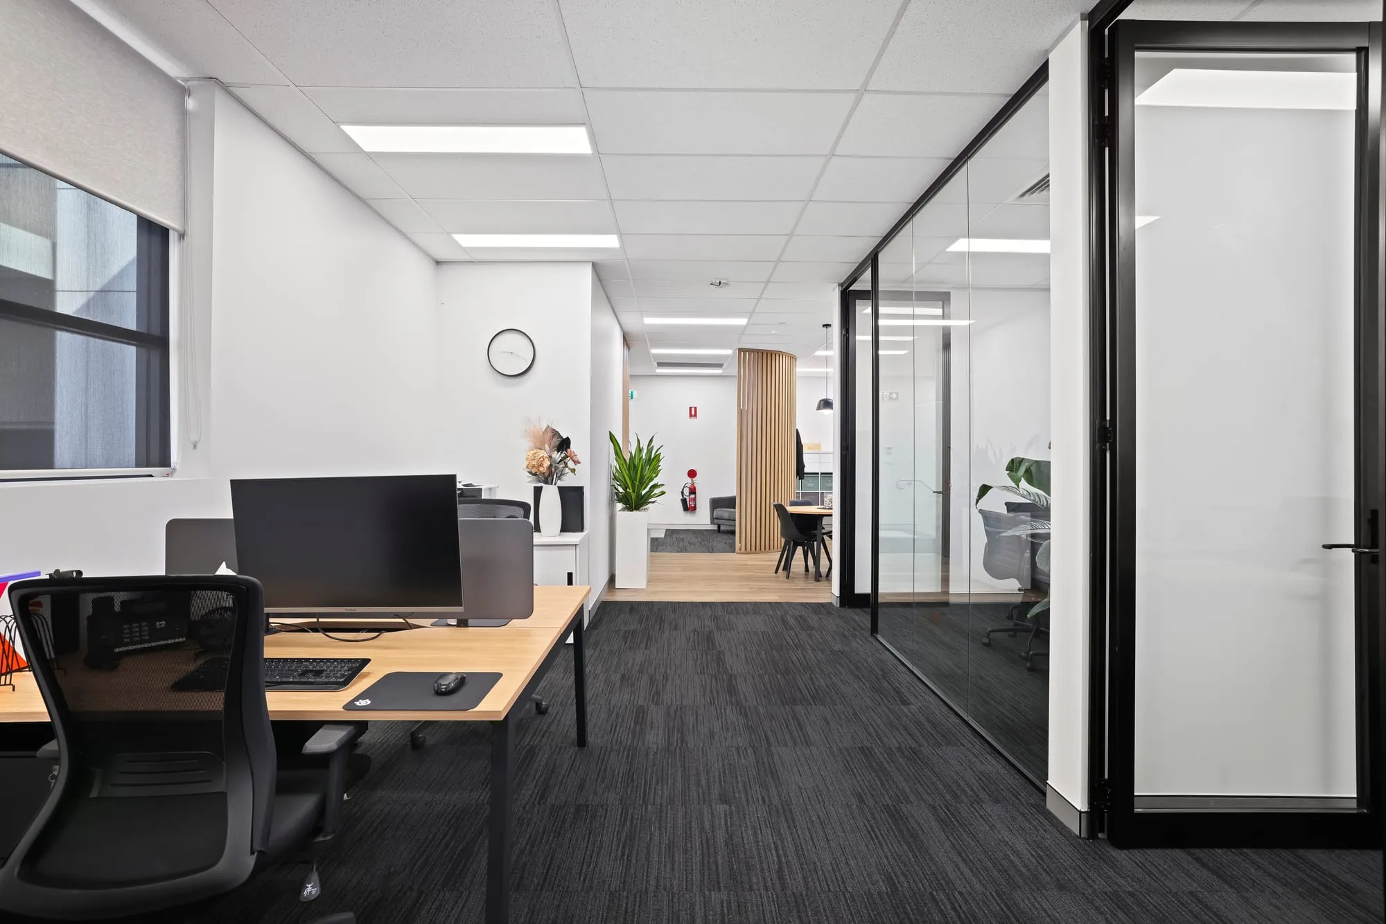
Meeting table beside curved timber-slat screen at Macarthur Care, NarellanBreakout area behind the timber screen at Macarthur Care, NarellanOffice workstations beside a glazed meeting room at Macarthur Care, Narellan
HEALTH · NARELLAN

Macarthur Care, Narellan

Open, light-filled offices shaped by a curved timber-slat screen, with breakout and meeting spaces for the care team.

“Gregory from Frontier Fitouts project managed our recent new site establishment from start to finish. Not only did he assist with the fit out works, but he also supported the process of achieving all the required approvals saving us time and money.”
Joel Anderson · Google review

Based in Oran Park, designing across Sydney, from Macarthur and South West Sydney to the Sutherland Shire, the inner city and beyond.

COMMON QUESTIONS

Can you work while our practice stays open?

Yes. We plan and stage works around your appointments, so you can keep seeing patients while we build.

Do you offer design only, or design and construct?

Both. We can design your practice for your own builder to price, or design it and have Frontier Fitouts build it, with cost developed alongside the design.

What size practices do you design?

From a single consult suite of around 100 m² up to medical centres of 1,000 m².

Which types of practices do you design?

Mental health services, GP practices and allied health clinics, including counselling, group and treatment rooms, reception and waiting areas, and staff spaces.

Do you handle landlord and building approvals?

Yes. We prepare and manage landlord and building-manager approvals as part of the project.

How do we get started?

Start your design online. It takes about ten minutes to tell us about your site and your rooms, and we’ll come back to you with next steps.

Planning a new practice or a refit?

Tell us about your site, your rooms and your patients. It takes about ten minutes, and the brief opens with Medical already selected.